
58 BORTONS ROADMARLTON, NJ 08053
Mortgage Calculator
Monthly Payment (Est.)
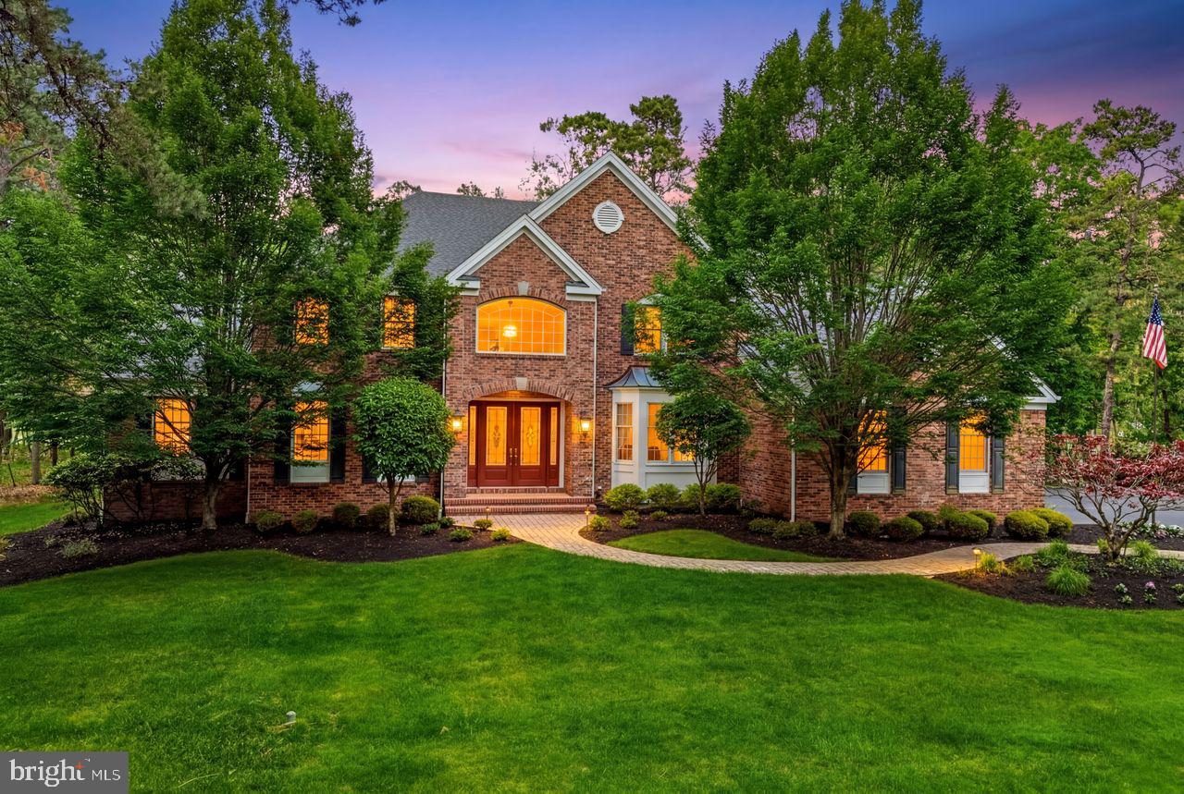
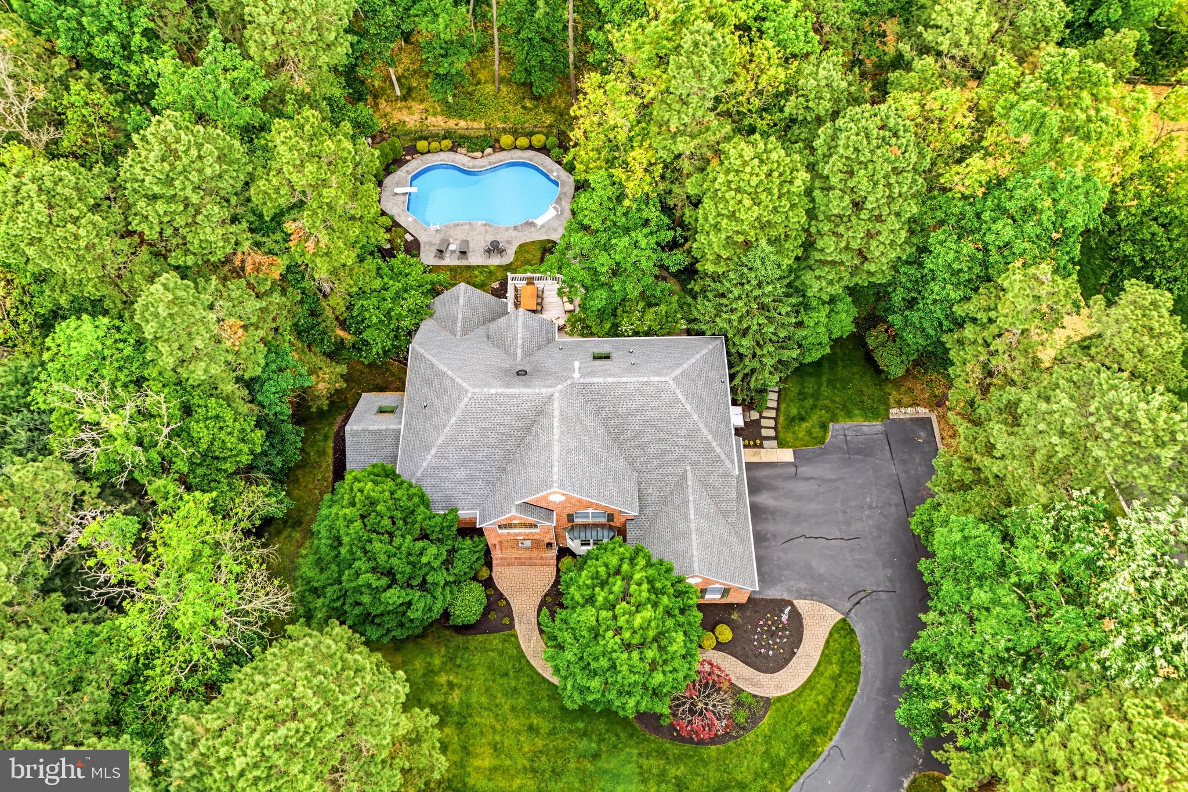
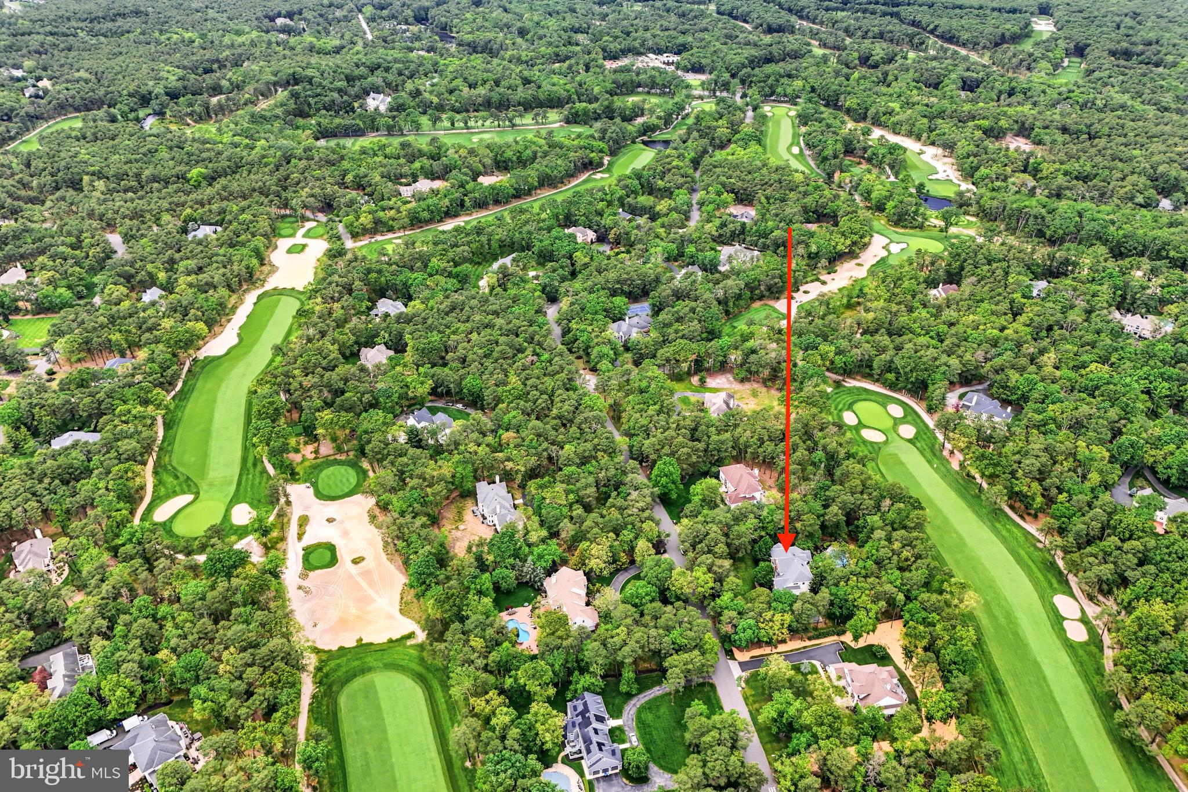
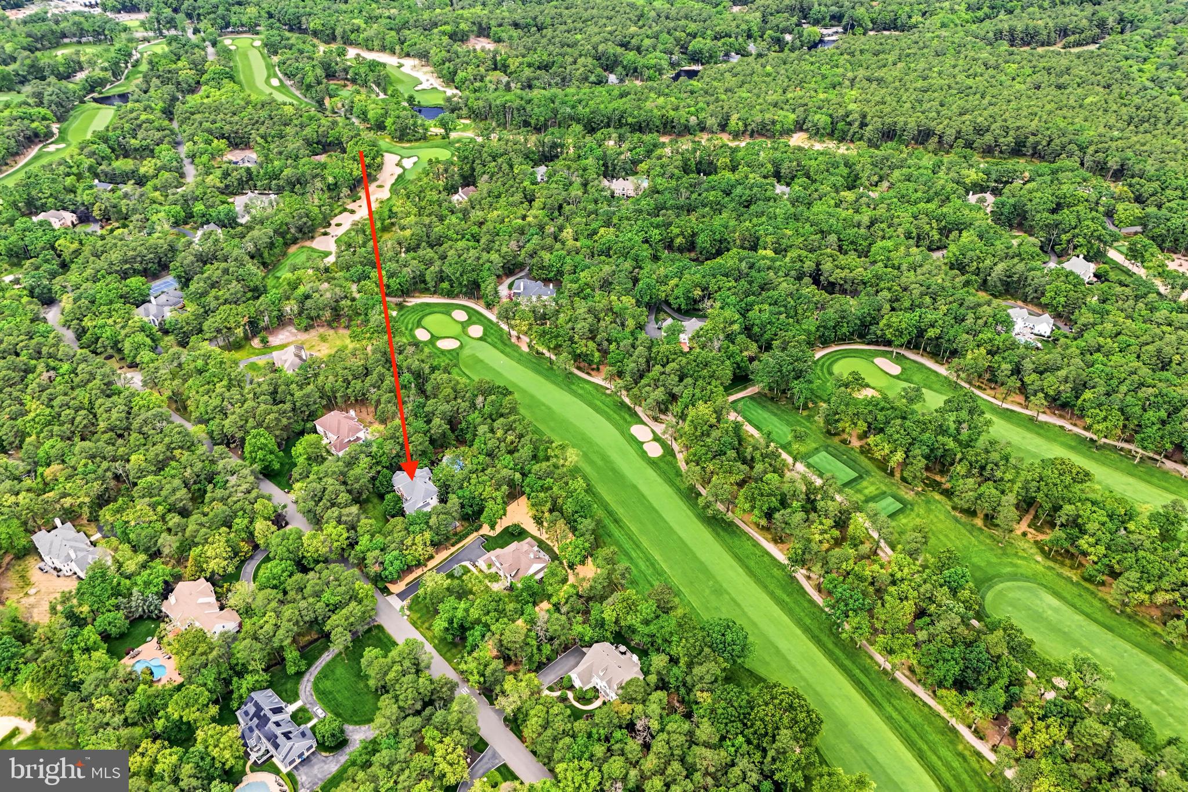
$5,698Nestled in the exclusive Preserve at Little Mill, this beautifully landscaped home offers the perfect combination of luxury living and scenic golf course views. Perfectly positioned along the 7th hole at Little Mill Country Club, this private, 1+ acre property features exceptional indoor and outdoor entertaining space. Designed with both comfort and functionality in mind, this 5 bedroom, 4.5 bath custom home offers spacious living areas throughout. The gourmet kitchen is equipped with stainless steel appliances, an 8-burner cooktop, double oven, and ample room for cooking and entertaining. The first floor also includes a private bedroom suite complete with a full bathroom, sliding glass doors, and direct access to the backyard ideal for guests, extended family, or multigenerational living. Entertain effortlessly with a wet bar conveniently located off the kitchen, while additional first-floor spaces include a formal dining room, living room, laundry room, and family room featuring a fireplace and rear staircase. To complete the first floor, a private office with French doors leading to its own balcony creates the perfect work-from-home retreat. Upstairs, the expansive primary suite offers a true escape with a cozy fireplace, vaulted ceilings, sitting room, and luxurious bathroom. Three additional generously sized bedrooms and another full bathroom complete the second floor. The fully finished basement showcases 9-foot ceilings and offers the perfect extension of the home’s entertaining and living space. Featuring a custom bar complete with a sink, mini fridge, and ice maker, full bathroom, dedicated lounge area, workout space, and an additional room that can serve as a bedroom, this expansive lower level offers exceptional flexibility. Step outside to your own backyard oasis featuring a heated in-ground pool, stamped concrete patio, and elevated deck overlooking the scenic golf course. Enjoy the serenity of golf course living with the benefit of the home’s positioning, where golf balls rarely reach the backyard. Whether hosting gatherings or enjoying peaceful evenings, the outdoor space is designed to impress. Additional highlights include a newer roof (2022) and new HVAC system for the main floor (2025). Pool upgrades include a newer pool cover (2024), pool liner (2022) with transferable guarantee, and heat pump (2020), providing added value and peace of mind. Don't miss this rare opportunity to own a home in the Preserve at Little Mill, where luxury living, golf course views, and resort-style amenities come together in one of Marlton's most sought-after communities.
| 42 minutes ago | Listing first seen on site | |
| 44 minutes ago | Listing updated with changes from the MLS® |

The real estate listing information is provided by Bright MLS is for the consumer's personal, non-commercial use and may not be used for any purpose other than to identify prospective properties consumer may be interested in purchasing. Any information relating to real estate for sale or lease referenced on this web site comes from the Internet Data Exchange (IDX) program of the Bright MLS. This web site references real estate listing(s) held by a brokerage firm other than the broker and/or agent who owns this web site. The accuracy of all information is deemed reliable but not guaranteed and should be personally verified through personal inspection by and/or with the appropriate professionals. Properties in listings may have been sold or may no longer be available. The data contained herein is copyrighted by Bright MLS and is protected by all applicable copyright laws. Any unauthorized collection or dissemination of this information is in violation of copyright laws and is strictly prohibited. Copyright © 2020 Bright MLS. All rights reserved.
Did you know? You can invite friends and family to your search. They can join your search, rate and discuss listings with you.