
410 SCOTTY BOULEVARD 1006RIO GRANDE, NJ 08242

Mortgage Calculator
Monthly Payment (Est.)
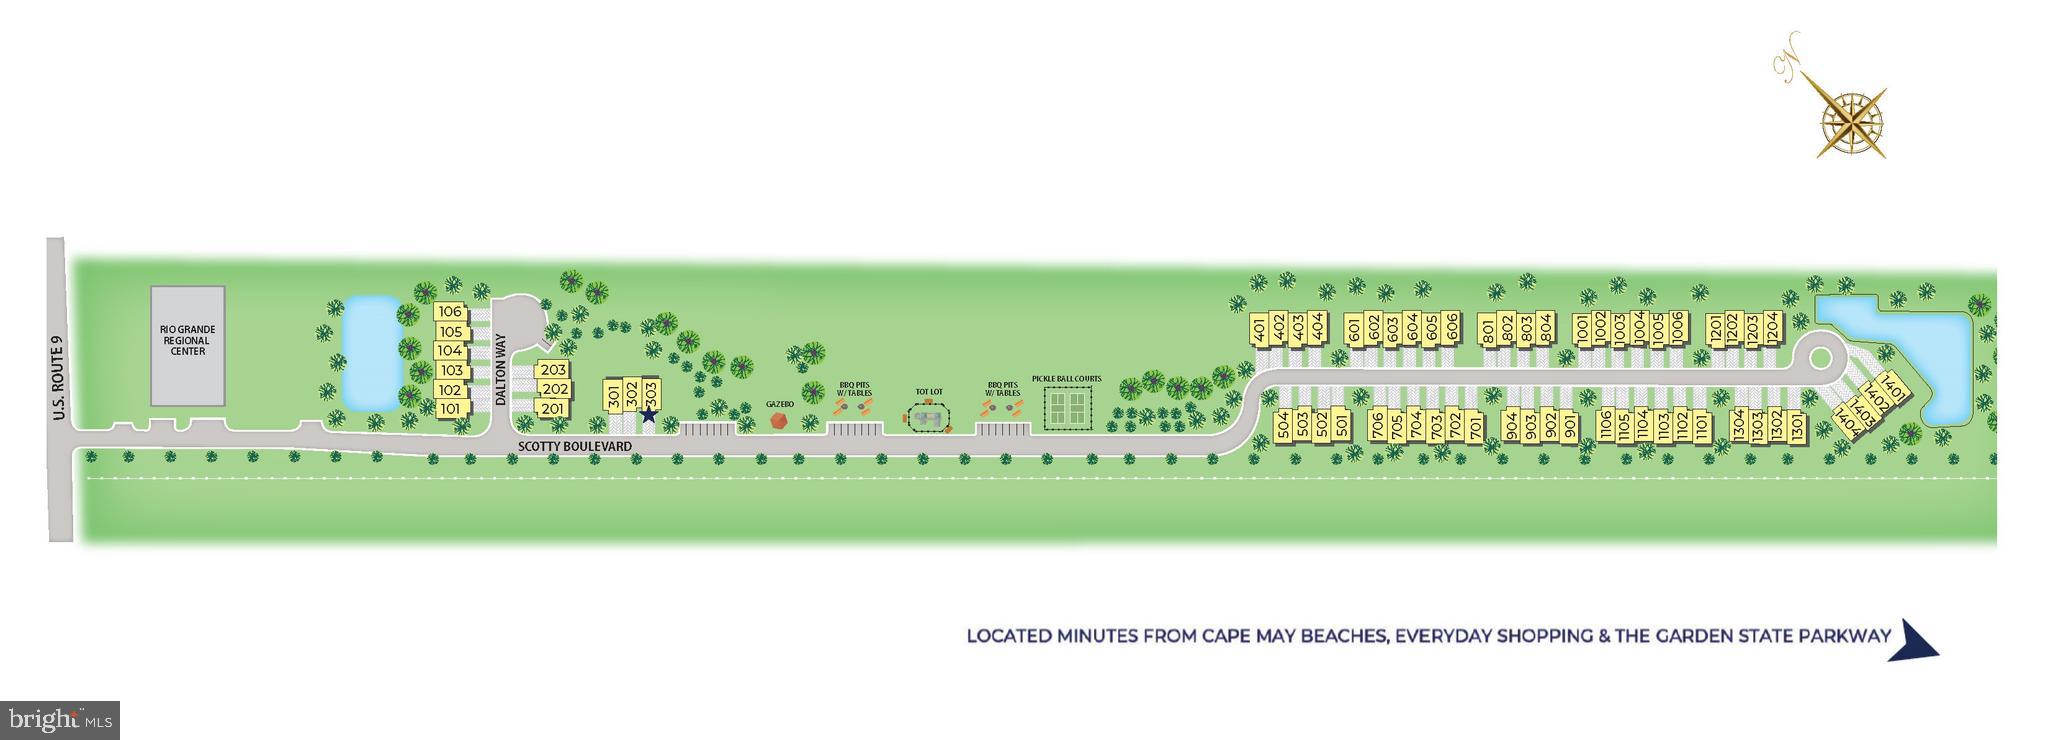
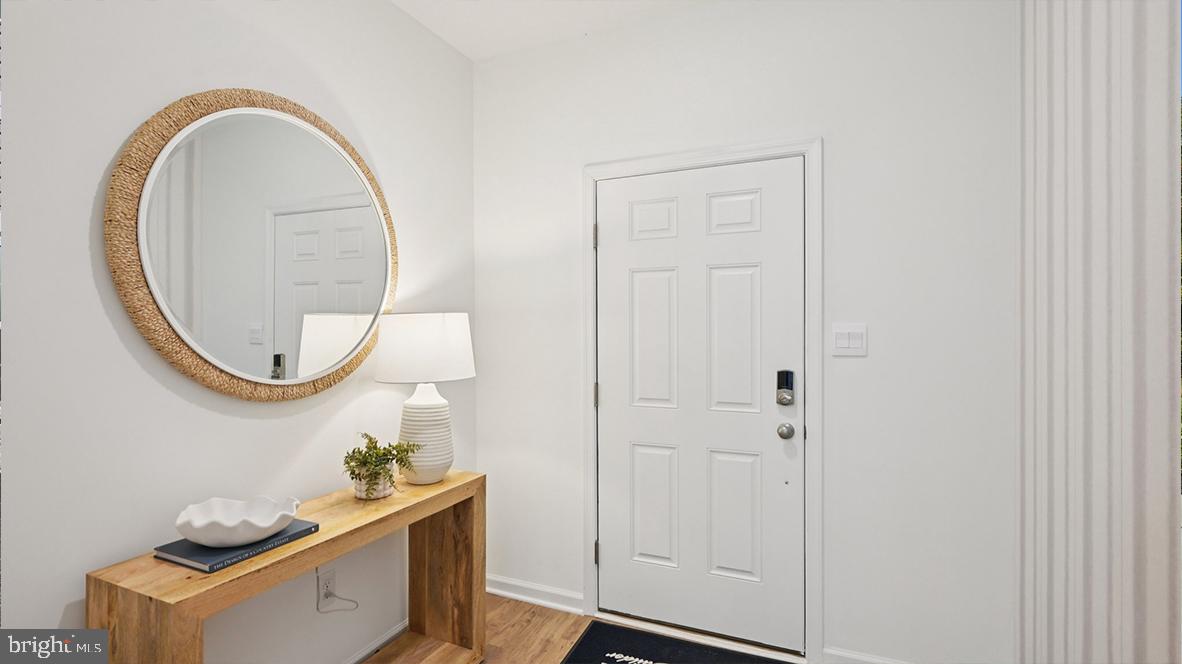
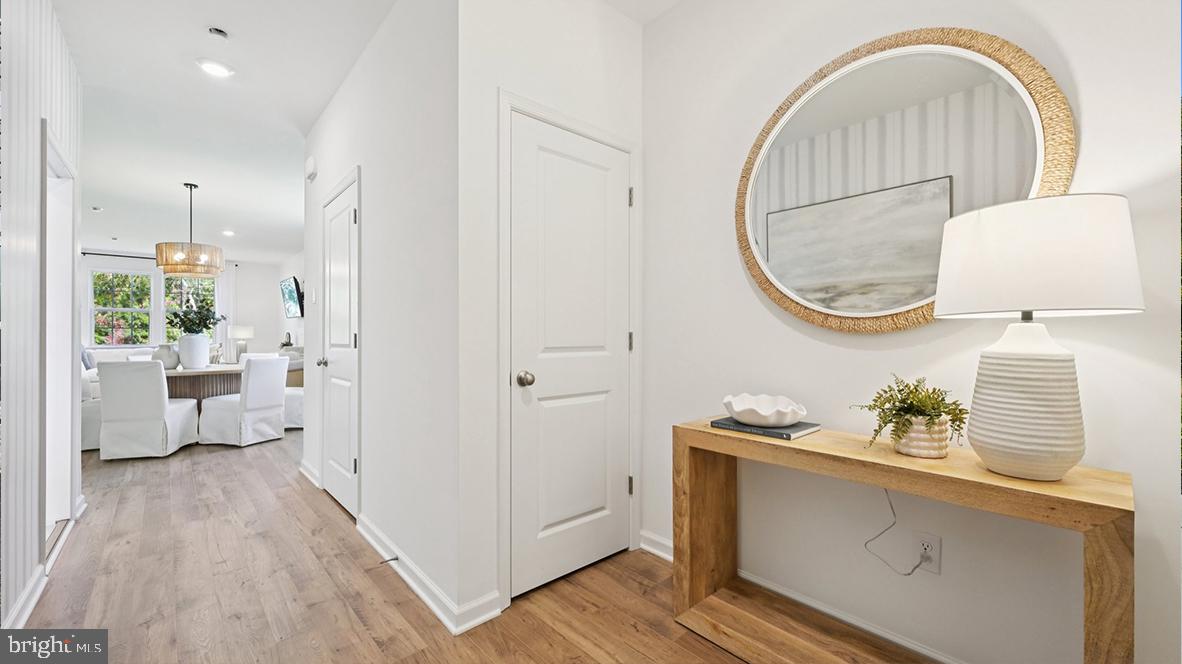
$2,282New construction END-UNIT townhome underway with a serene wooded view! Furnished Model Home and Sales Office open for tours Thursdays, Fridays, Saturdays and Sundays - Walk-ins Welcome! View our Model and Available Homes in Coastal Crossing - offering the opportunity to own a new construction, luxury two-story townhome in Cape May County minutes from local conveniences and desired Jersey Shore Beaches such as Cape May, Wildwood and Stone Harbor! This community features top amenities such as pickleball courts, barbecue pits with tables, and a and playground area. Its location off Rt.9 and only 1.5 miles to the Garden State Parkway makes commuting a breeze. The Crofton floor plan is a stunning new construction townhome plan featuring 2,300+ square feet of living space, 4 bedrooms, 2.5 baths and a 2-car garage. The convenience of townhome living meets the amenities of a single-family home with the Crofton. The main level eat-in kitchen with large pantry and modern island opens up to an airy, bright dining and living room. The upper level features 4 bedrooms, all with generous closet space, a hall bath, upstairs laundry, and spacious owner’s suite that highlights a large walk-in closet and owner’s bath with double vanity. Our homes include upgrades such as quartz countertops, stainless steel appliances, upgraded flooring, high ceilings, recessed lighting and popular cabinetry styles. To top it all off, these homes come complete with America’s Smart Home Technology and a New Home Warranty. Find the quality of life you’ve been looking for at a value you will appreciate from America's #1 Home Builder! *Photos may vary on floor plan. **Up to $8,000 of advertised incentives, promotions and/or price reductions are with use of our preferred lender, DHI Mortgage and conditional on closing date.
| 46 minutes ago | Listing first seen on site | |
| 46 minutes ago | Listing updated with changes from the MLS® |

The real estate listing information is provided by Bright MLS is for the consumer's personal, non-commercial use and may not be used for any purpose other than to identify prospective properties consumer may be interested in purchasing. Any information relating to real estate for sale or lease referenced on this web site comes from the Internet Data Exchange (IDX) program of the Bright MLS. This web site references real estate listing(s) held by a brokerage firm other than the broker and/or agent who owns this web site. The accuracy of all information is deemed reliable but not guaranteed and should be personally verified through personal inspection by and/or with the appropriate professionals. Properties in listings may have been sold or may no longer be available. The data contained herein is copyrighted by Bright MLS and is protected by all applicable copyright laws. Any unauthorized collection or dissemination of this information is in violation of copyright laws and is strictly prohibited. Copyright © 2020 Bright MLS. All rights reserved.
Did you know? You can invite friends and family to your search. They can join your search, rate and discuss listings with you.