
1518 MOUNT VERNON STREET 3PHILADELPHIA, PA 19130
Mortgage Calculator
Monthly Payment (Est.)
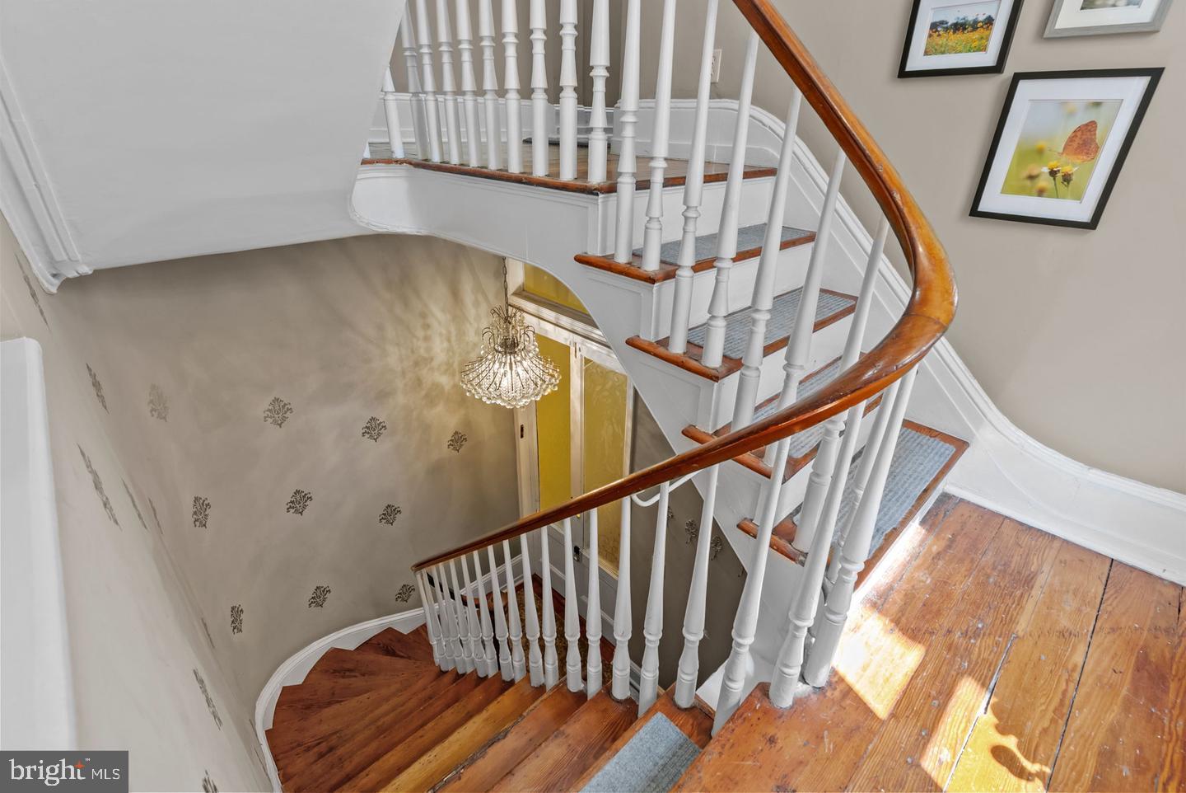
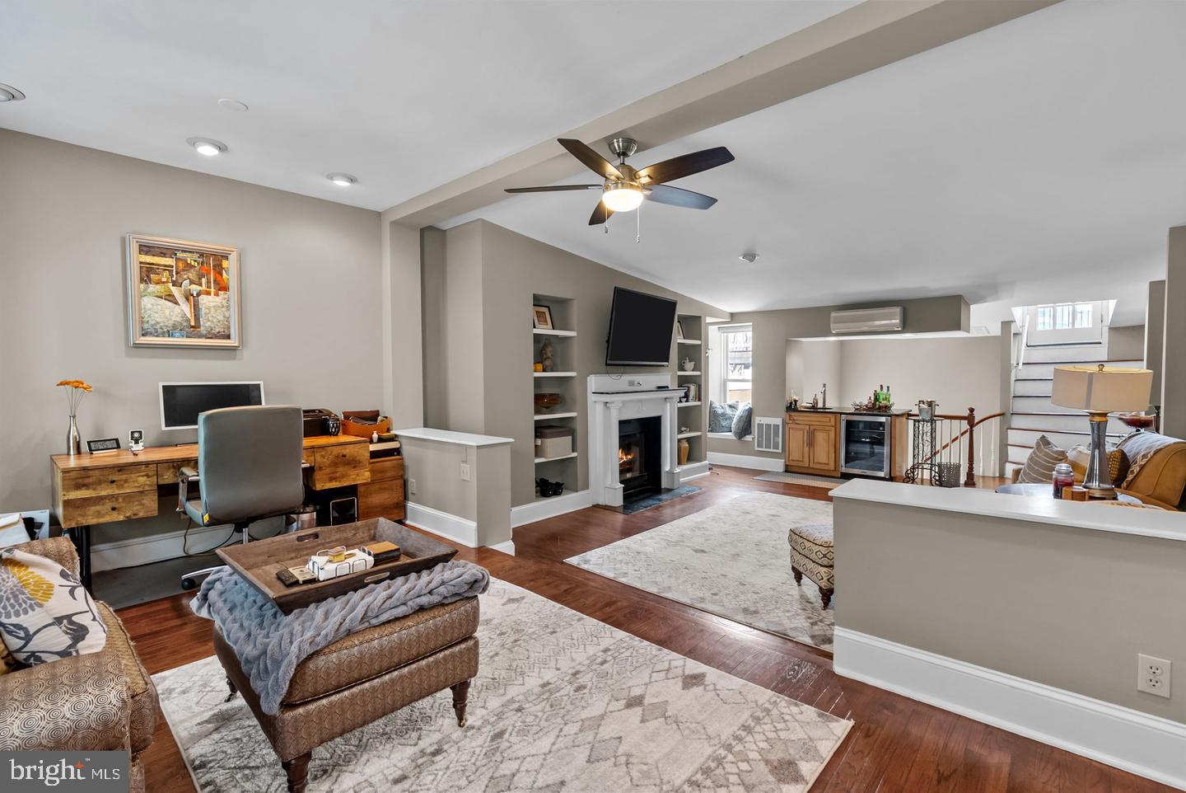
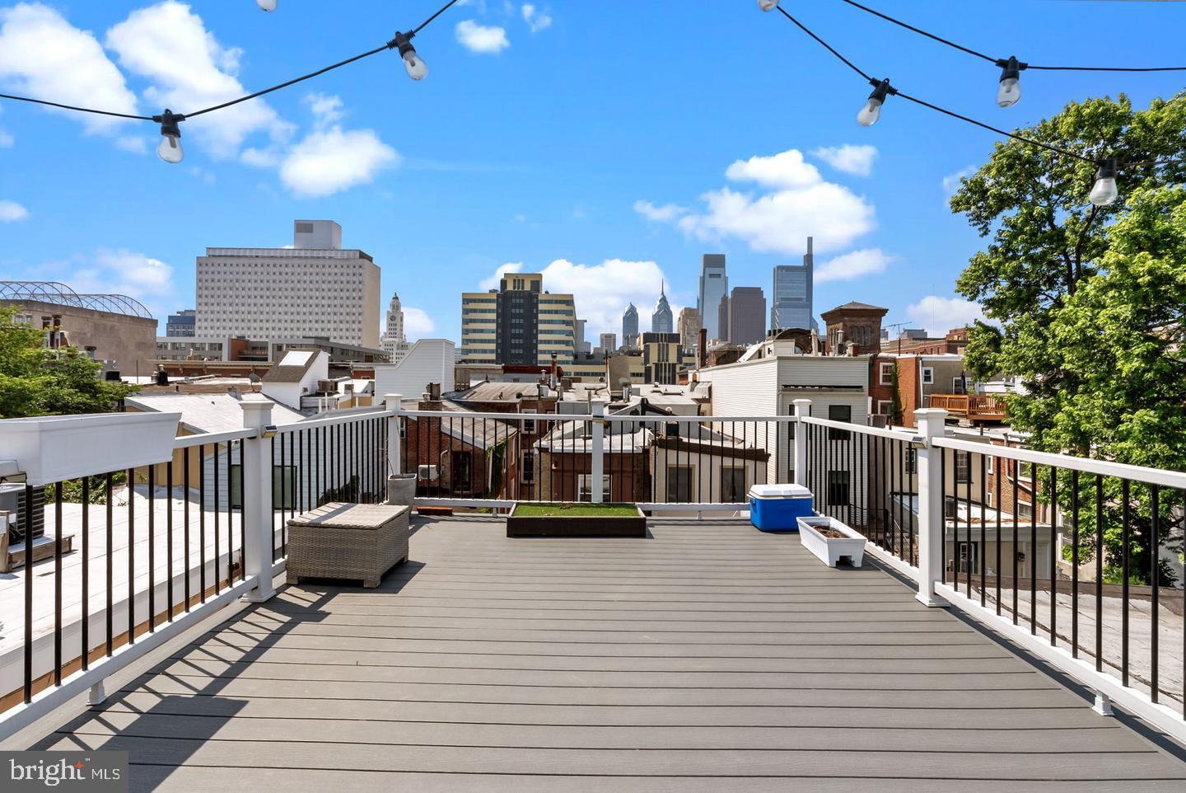
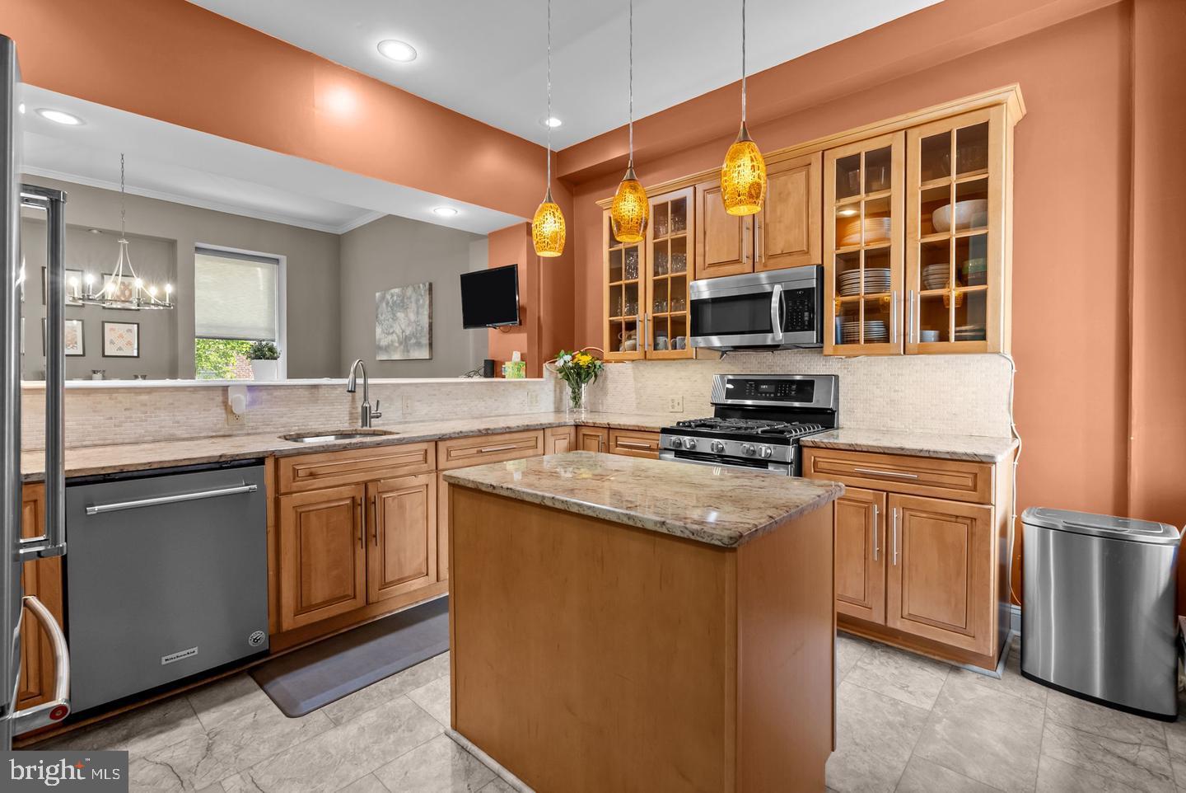
$2,393Elegant and architecturally distinctive, this stunning two-bedroom, two-bath condominium is nestled within a charming boutique building in the heart of the highly sought-after Art Museum Area. A dramatic staircase welcomes you from the foyer entry and leads to this exceptional residence filled with character and style. Designed for both everyday living and entertaining, the chef’s kitchen offers abundant cabinetry and countertop space, along with a large center island overlooking the spacious dining area. The expansive family room is truly impressive, featuring flexible space that could accommodate a third bedroom, home office, or den if desired. Step outside to an extraordinary oversized roof deck showcasing breathtaking panoramic city views — the perfect setting for relaxing or entertaining. Both generously sized bedroom suites feature beautifully renovated en suite bathrooms, providing comfort and privacy throughout. Ideally located just moments from the best of the Art Museum Area, this home is also within convenient walking distance to Center City, offering easy access to dining, Whole Foods, shops, parks, museums, and public transportation.
| 46 minutes ago | Listing first seen on site | |
| 48 minutes ago | Listing updated with changes from the MLS® |

The real estate listing information is provided by Bright MLS is for the consumer's personal, non-commercial use and may not be used for any purpose other than to identify prospective properties consumer may be interested in purchasing. Any information relating to real estate for sale or lease referenced on this web site comes from the Internet Data Exchange (IDX) program of the Bright MLS. This web site references real estate listing(s) held by a brokerage firm other than the broker and/or agent who owns this web site. The accuracy of all information is deemed reliable but not guaranteed and should be personally verified through personal inspection by and/or with the appropriate professionals. Properties in listings may have been sold or may no longer be available. The data contained herein is copyrighted by Bright MLS and is protected by all applicable copyright laws. Any unauthorized collection or dissemination of this information is in violation of copyright laws and is strictly prohibited. Copyright © 2020 Bright MLS. All rights reserved.
Did you know? You can invite friends and family to your search. They can join your search, rate and discuss listings with you.